<-- style PDP --> 31Ash.-4449 Milburough Line, Burlington - Modular Home for sale for $534,900
  • for sale

31Ash.-4449 Milburough Line

Burlington, Ontario, L7P 0C5 - Rural Burlington

$534,900

  • Neighbourhood

    Rural Burlington

  • Major Intersection

    Conc. 6 and Milburough

  • Listed Since: 68 day(s)

  • Last update: 17 day(s) ago

Overview

  • Property Type

    Modular Home, Bungalow

  • Bedrooms

    2

  • Bathrooms

    2

  • Basement

    None

  • Kitchen

    1

  • Total Parking

    4

  • Lot Size

    45.5x67.5 (Feet)

  • Taxes

    $590.00 (2026)

  • Type

    Freehold

Property Description

Property description for 31Ash.-4449 Milburough Line, Burlington

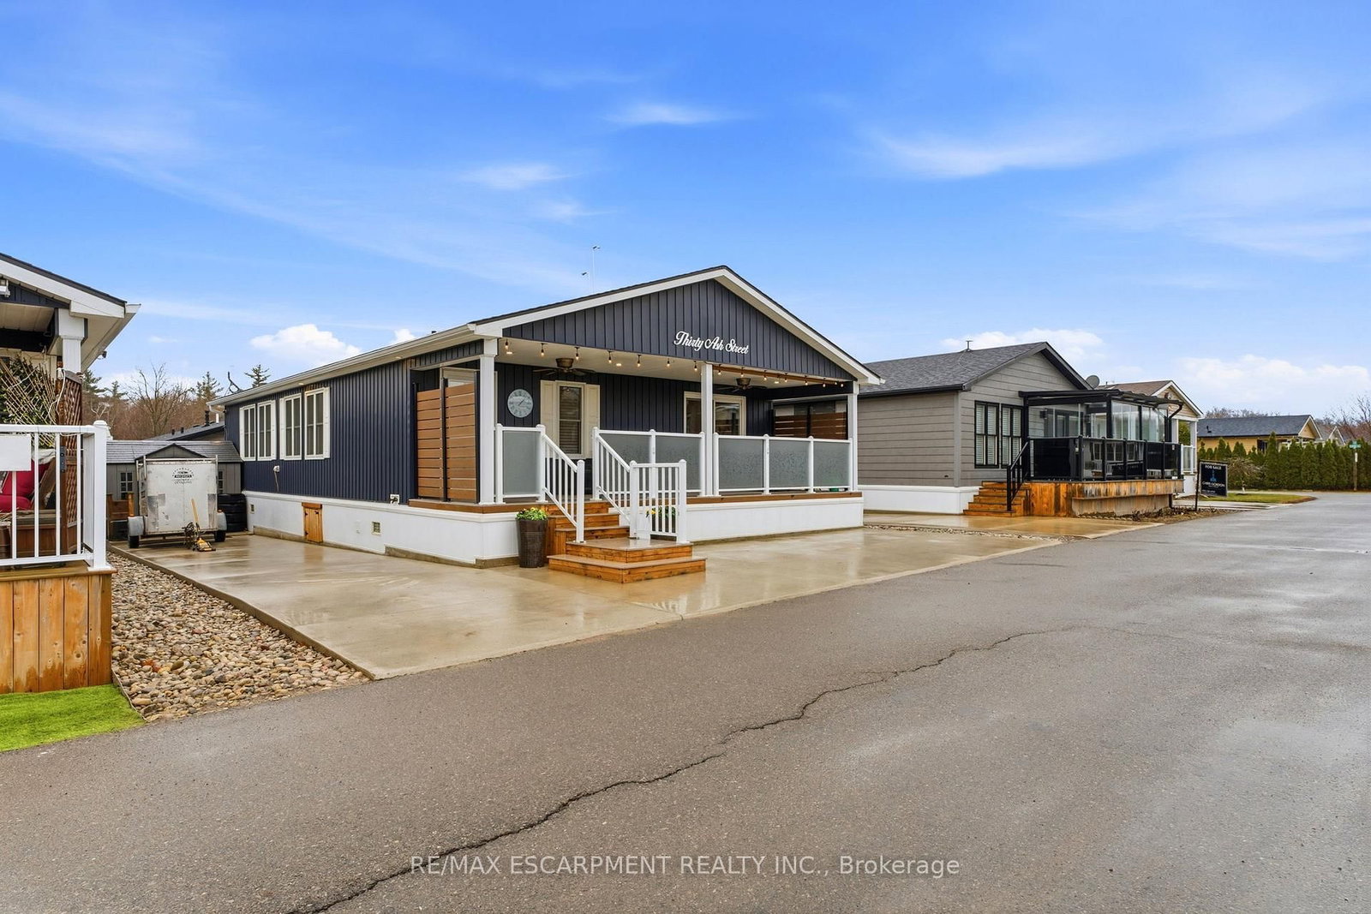
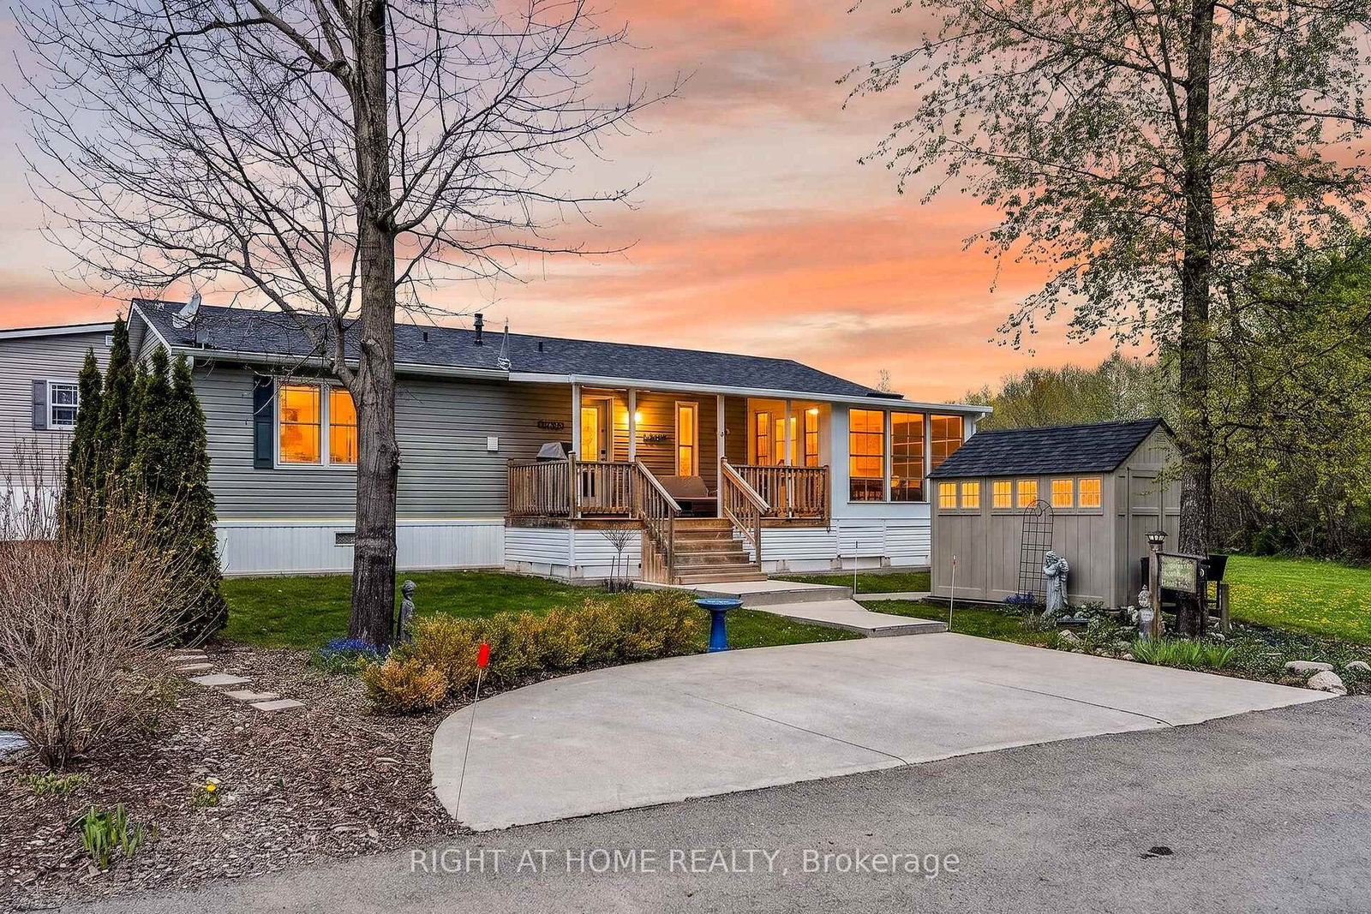
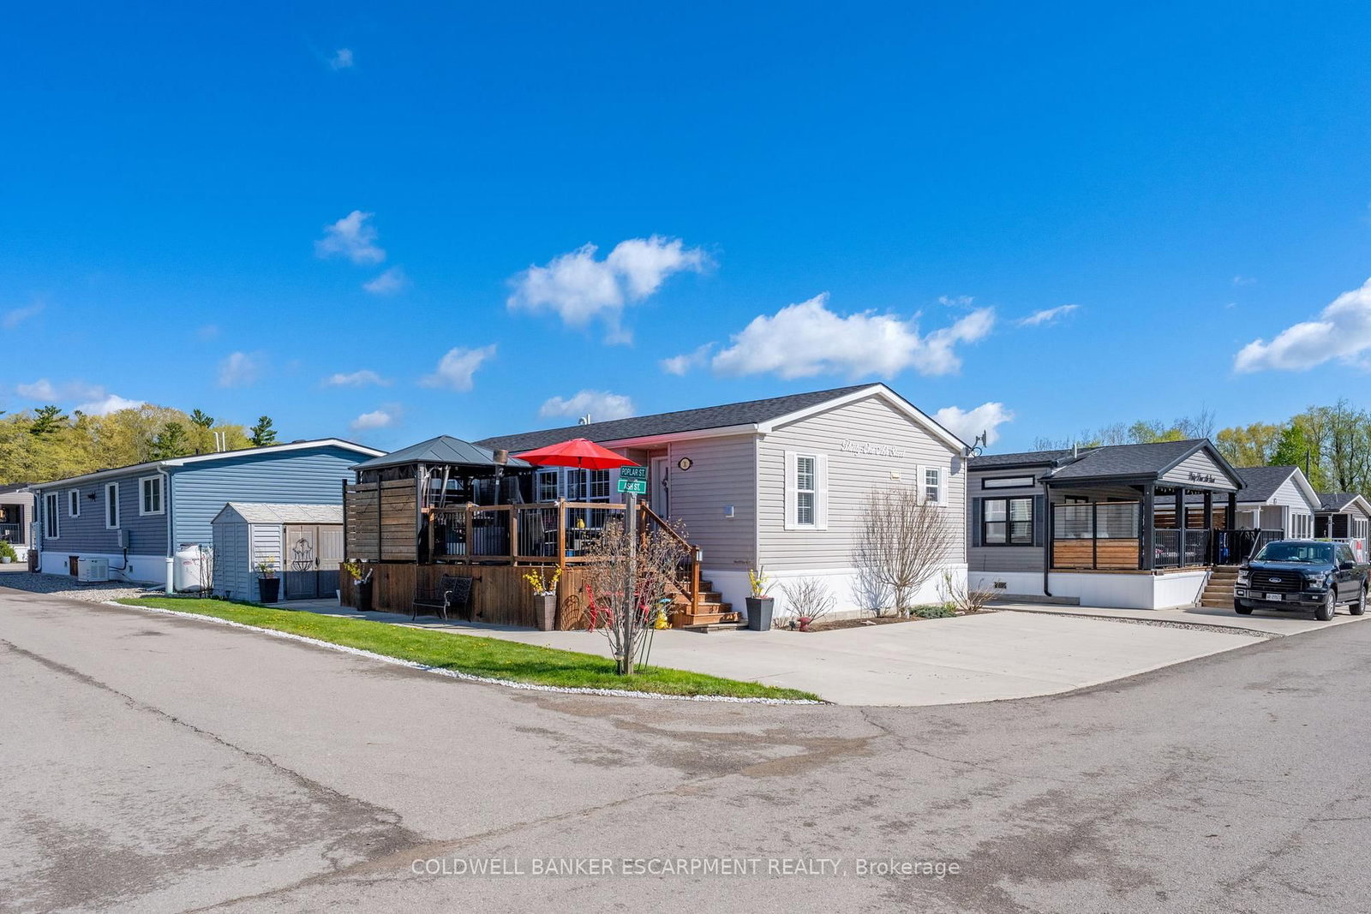
Discover this beautifully maintained, maintenance-free modular home located in a desirable gated community. Built by Northlander Custom Homes and only seven years old. This quality all-season residence offers over 1000 s.f. of thoughtfully designed living space on one level. The bright modern kitchen features a walk-in pantry, premium stainless steel appliances and a spacious island perfect for meal preparation and entertaining. The primary bedroom includes a walk- in closet and private ensuite bath, while a second bedroom and separate guest bathroom provide comfortable accommodations for family and visitors. A versatile office can easily serve as a den, hobby room, or a cozy space for grandchildren during their visits. A generous mudroom near the main entrance offers added convenience with a washer, dryer and ample storage. Step outside to enjoy the full- length deck, complete with a gazebo and a plumbed in BBQ station for effortless outdoor entertaining, Situated on a premium corner lot with attractive views. This property also offers rare side-by-side parking for up to four vehicles and a 10' x 10' storage shed for additional space. This exceptional home combines low-maintenance living with comfort, style and practicality. Your financing options are way easier now with a minimum of only 5% down to purchase.

Listed by COLDWELL BANKER ESCARPMENT REALTY

  • MLS #

    W13104136

  • Sq. Ft

    700-1100

  • Sq. Ft. Source

    MLS

  • Lot Irregularities

    n/a

  • Year Built

    6-15

  • Pool

    Inground

  • Drive

    n/a

  • Garage

    None

  • Total Parking

    4

  • Family Room

    N

  • Den

    N

  • Exterior

    Vinyl Siding

  • Fireplace

    Y

  • Roof

    Asphalt Shingle

  • Foundation

    Poured Concrete

  • Elevator

    n/a

  • Water View

    n/a

  • Laundry Level

    Main

  • Heat

    Forced Air

  • A/C

    Central Air

  • Water

    Well

  • Water Supply

    n/a

  • Sewers

    Septic

  • Central Vac

    N

  • Kitchen

    3.4 x 3.65 ft Main level

    B/I Microwave, Stainless Steel Appl, Pantry

  • Living

    4.7 x 3.65 ft Main level

    Fireplace, Large Window

  • Dining

    2.4 x 3.65 ft Main level

    Large Window, Combined W/Kitchen, Walk-Thru

  • Office

    2.3 x 2.49 ft Main level

    Large Window, Laminate

  • Primary

    2.77 x 3.44 ft Main level

    Laminate, W/I Closet, 3 Pc Ensuite

  • 2nd Br

    2.4 x 3.5 ft Main level

    B/I Closet, Laminate, Large Window

  • Laundry

    1.4 x 2.4 ft Main level

    B/I Closet, Laminate, Large Window

  • Pantry

    0.5 x 0.8 ft Main level

    B/I Shelves, Combined W/Kitchen

  • MLS #

    W13104136

  • Sq. Ft

    700-1100

  • Sq. Ft. Source

    MLS

  • Lot Irregularities

    n/a

  • Year Built

    6-15

  • Pool

    Inground

  • Drive

    n/a

  • Garage

    None

  • Total Parking

    4

  • Family Room

    N

  • Den

    N

  • Exterior

    Vinyl Siding

  • Fireplace

    Y

  • Roof

    Asphalt Shingle

  • Foundation

    Poured Concrete

  • Elevator

    n/a

  • Water View

    n/a

  • Laundry Level

    Main

  • Heat

    Forced Air

  • A/C

    Central Air

  • Water

    Well

  • Water Supply

    n/a

  • Sewers

    Septic

  • Central Vac

    N

  • Kitchen

    3.4 x 3.65 ft Main level

    B/I Microwave, Stainless Steel Appl, Pantry

  • Living

    4.7 x 3.65 ft Main level

    Fireplace, Large Window

  • Dining

    2.4 x 3.65 ft Main level

    Large Window, Combined W/Kitchen, Walk-Thru

  • Office

    2.3 x 2.49 ft Main level

    Large Window, Laminate

  • Primary

    2.77 x 3.44 ft Main level

    Laminate, W/I Closet, 3 Pc Ensuite

  • 2nd Br

    2.4 x 3.5 ft Main level

    B/I Closet, Laminate, Large Window

  • Laundry

    1.4 x 2.4 ft Main level

    B/I Closet, Laminate, Large Window

  • Pantry

    0.5 x 0.8 ft Main level

    B/I Shelves, Combined W/Kitchen

Thinking of Selling?

Find Out Your Home’s Value in Today’s Market!

No Email or Signup is required to view your home estimate.

estimate your home value

Contact Manoj Kukreja

Sales Representative,
Century 21 People’s Choice Realty Inc.,
Brokerage
(647) 576 - 2100

Manoj profile avatar

Open house for 31Ash.-4449 Milburough Line, Burlington

Property Open House

Mortgage Calculator

This data is for informational purposes only.

Mortgage Payment per month

Principal Amount

Interest

Total Payable

Amortization

Amortization

Closing Cost Calculator

This data is for informational purposes only.

Closing Cost Total for this property

Total Cash flow for purchasing this property

Down Payment(%)*
Additional information

Provincial Land Transfer Tax

Ontario Land Transfer Tax Rebate

Toronto Land Transfer Tax

Toronto Land Transfer Tax Rebate

PST on CMHC Insurance Premium

Lawyer Fees

$2,825

Government Registration Fee's

$164

Title Insurance

Closing Cost Total

Total Cash flow for purchasing this property

Provincial Land Transfer Tax

Ontario Land Transfer Tax Rebate

Toronto Land Transfer Tax

Toronto Land Transfer Tax Rebate

PST on CMHC Insurance Premium

Lawyer Fees

$2,825

Government Registarion Fee's

$164

Title Insurance

Down Payment(%)*

* A down payment of less than 20% is permitted only for first-time home buyers purchasing their principal residence. The minimum down payment required is 5% for the portion of the purchase price up to $500,000, and 10% for the portion between $500,000 and $1,500,000. For properties priced over $1,500,000, a minimum down payment of 20% is required.

Thinking of Selling?

Find Out Your Home’s Value in Today’s Market!

No Email or Signup is required to view your home estimate.

estimate your home value

Contact Manoj Kukreja

Sales Representative, Century 21 People’s Choice Realty Inc., Brokerage
(647) 576 - 2100

Manoj profile avatar

Recent Sold Listings in Rural Burlington, Burlington

Popular Cities